A Premium Address at Sector 12 Greater Noida West
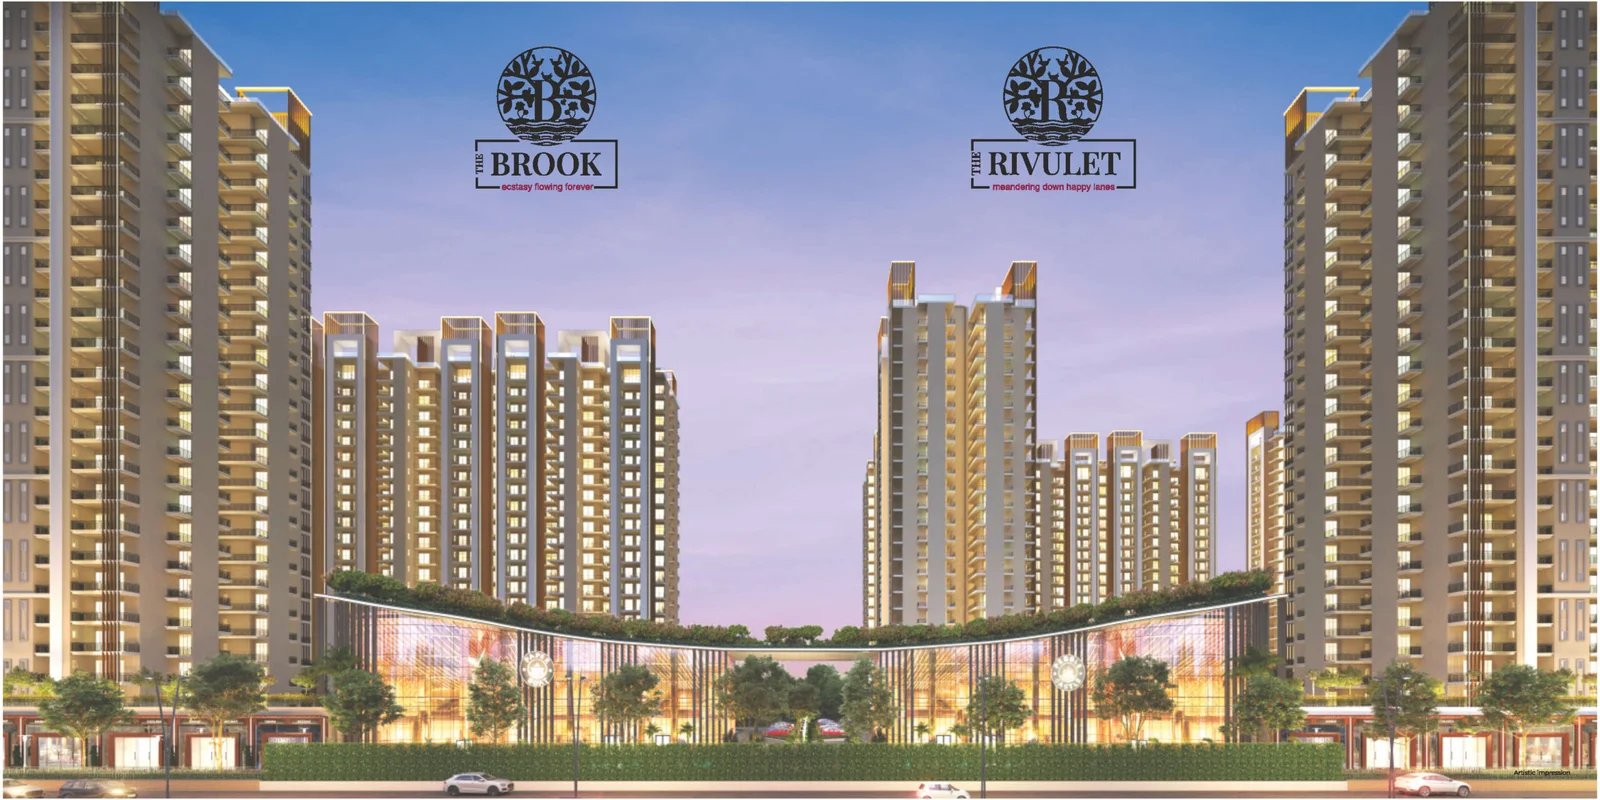
Fusion Brook and Rivulet is a luxuriously designed twin residential development located in Sector 12, Greater Noida West. Now you have the chance to own a house in one of the fastest-growing and posh sectors in the entire NCR belt.
This housing project spans a combined land area of 12.5 acres and is the address for 17 towers, housing over 2100 families developed by Fusion Buildtech, a popular builder with a well-known track record of delivering projects on time.
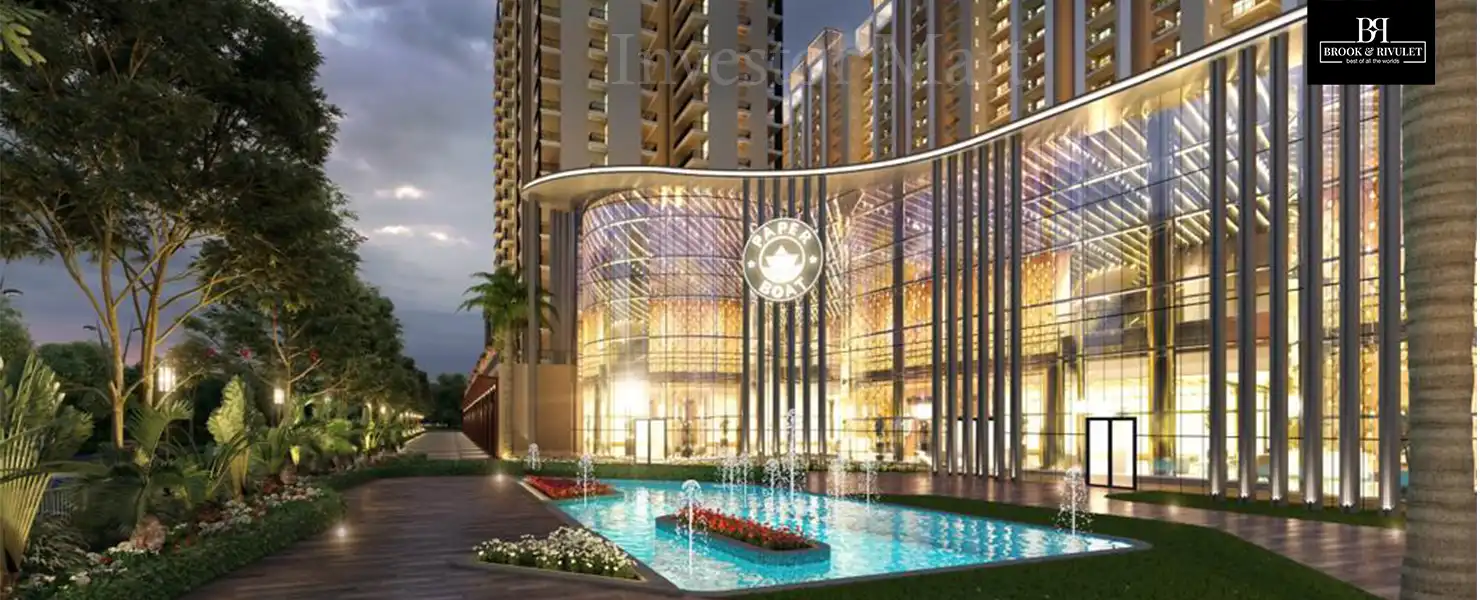
What makes Fusion Brook and Rivulet Sector 12 Greater Noida West stand out is its world-class planning including open green spaces to provide a fully connected and tranquil experience where its residents will feel it is worth living in.
Whether you are a growing family in search of that extra room or a buyer who simply refuses to compromise on space and style, the Fusion Brook and Rivulet 3 BHK and 4 BHK apartments have been planned with real life in mind. Generous carpet areas, deck-sized balconies and high ceilings of 10.2 feet give every home a sense of volume that is rare at this price point.
| Unit Type | Super Area | Carpet Area | Highlight |
|---|---|---|---|
| 3 BHK + 2 Toilets | 1,350 sq.ft. | 695.57 sq.ft. | Wraparound balconies |
| 3 BHK + 3 Toilets | 1,545 sq.ft. | 829.90 sq.ft. | Deck-sized balcony |
The Fusion Brook and Rivulet floor plan has been designed to have no wasted corridors and provide more usable living space. Each layout is available in multiple orientations to suit individual preferenceβjust reach out to request your preferred floor plan drawings.
β The Fusion Brook and Rivulet master plan places generous green space at its very heart. Brook's central park spans 1.25 acres while Rivulet's stretches across 2.4 acres.
β Together, they create a breathing lung at the core of the development that residents can truly enjoy every day.
β The project features a 30,000 sq.ft. terrace garden complete with a mini golf course, telescope and elegant glass pavilions.
β Residents can also enjoy a sunset view deck, bonfire pit and buffet counters for social gatherings and leisure.
β Both phases include a premium 16,000 sq.ft. clubhouse with co-working spaces and guest rooms.
β Modern infrastructure includes EV charging stations, smog guns, lush green corridors and mechanical car parking.
β The development also offers 73 road-facing society shops for daily convenience within the community itself.
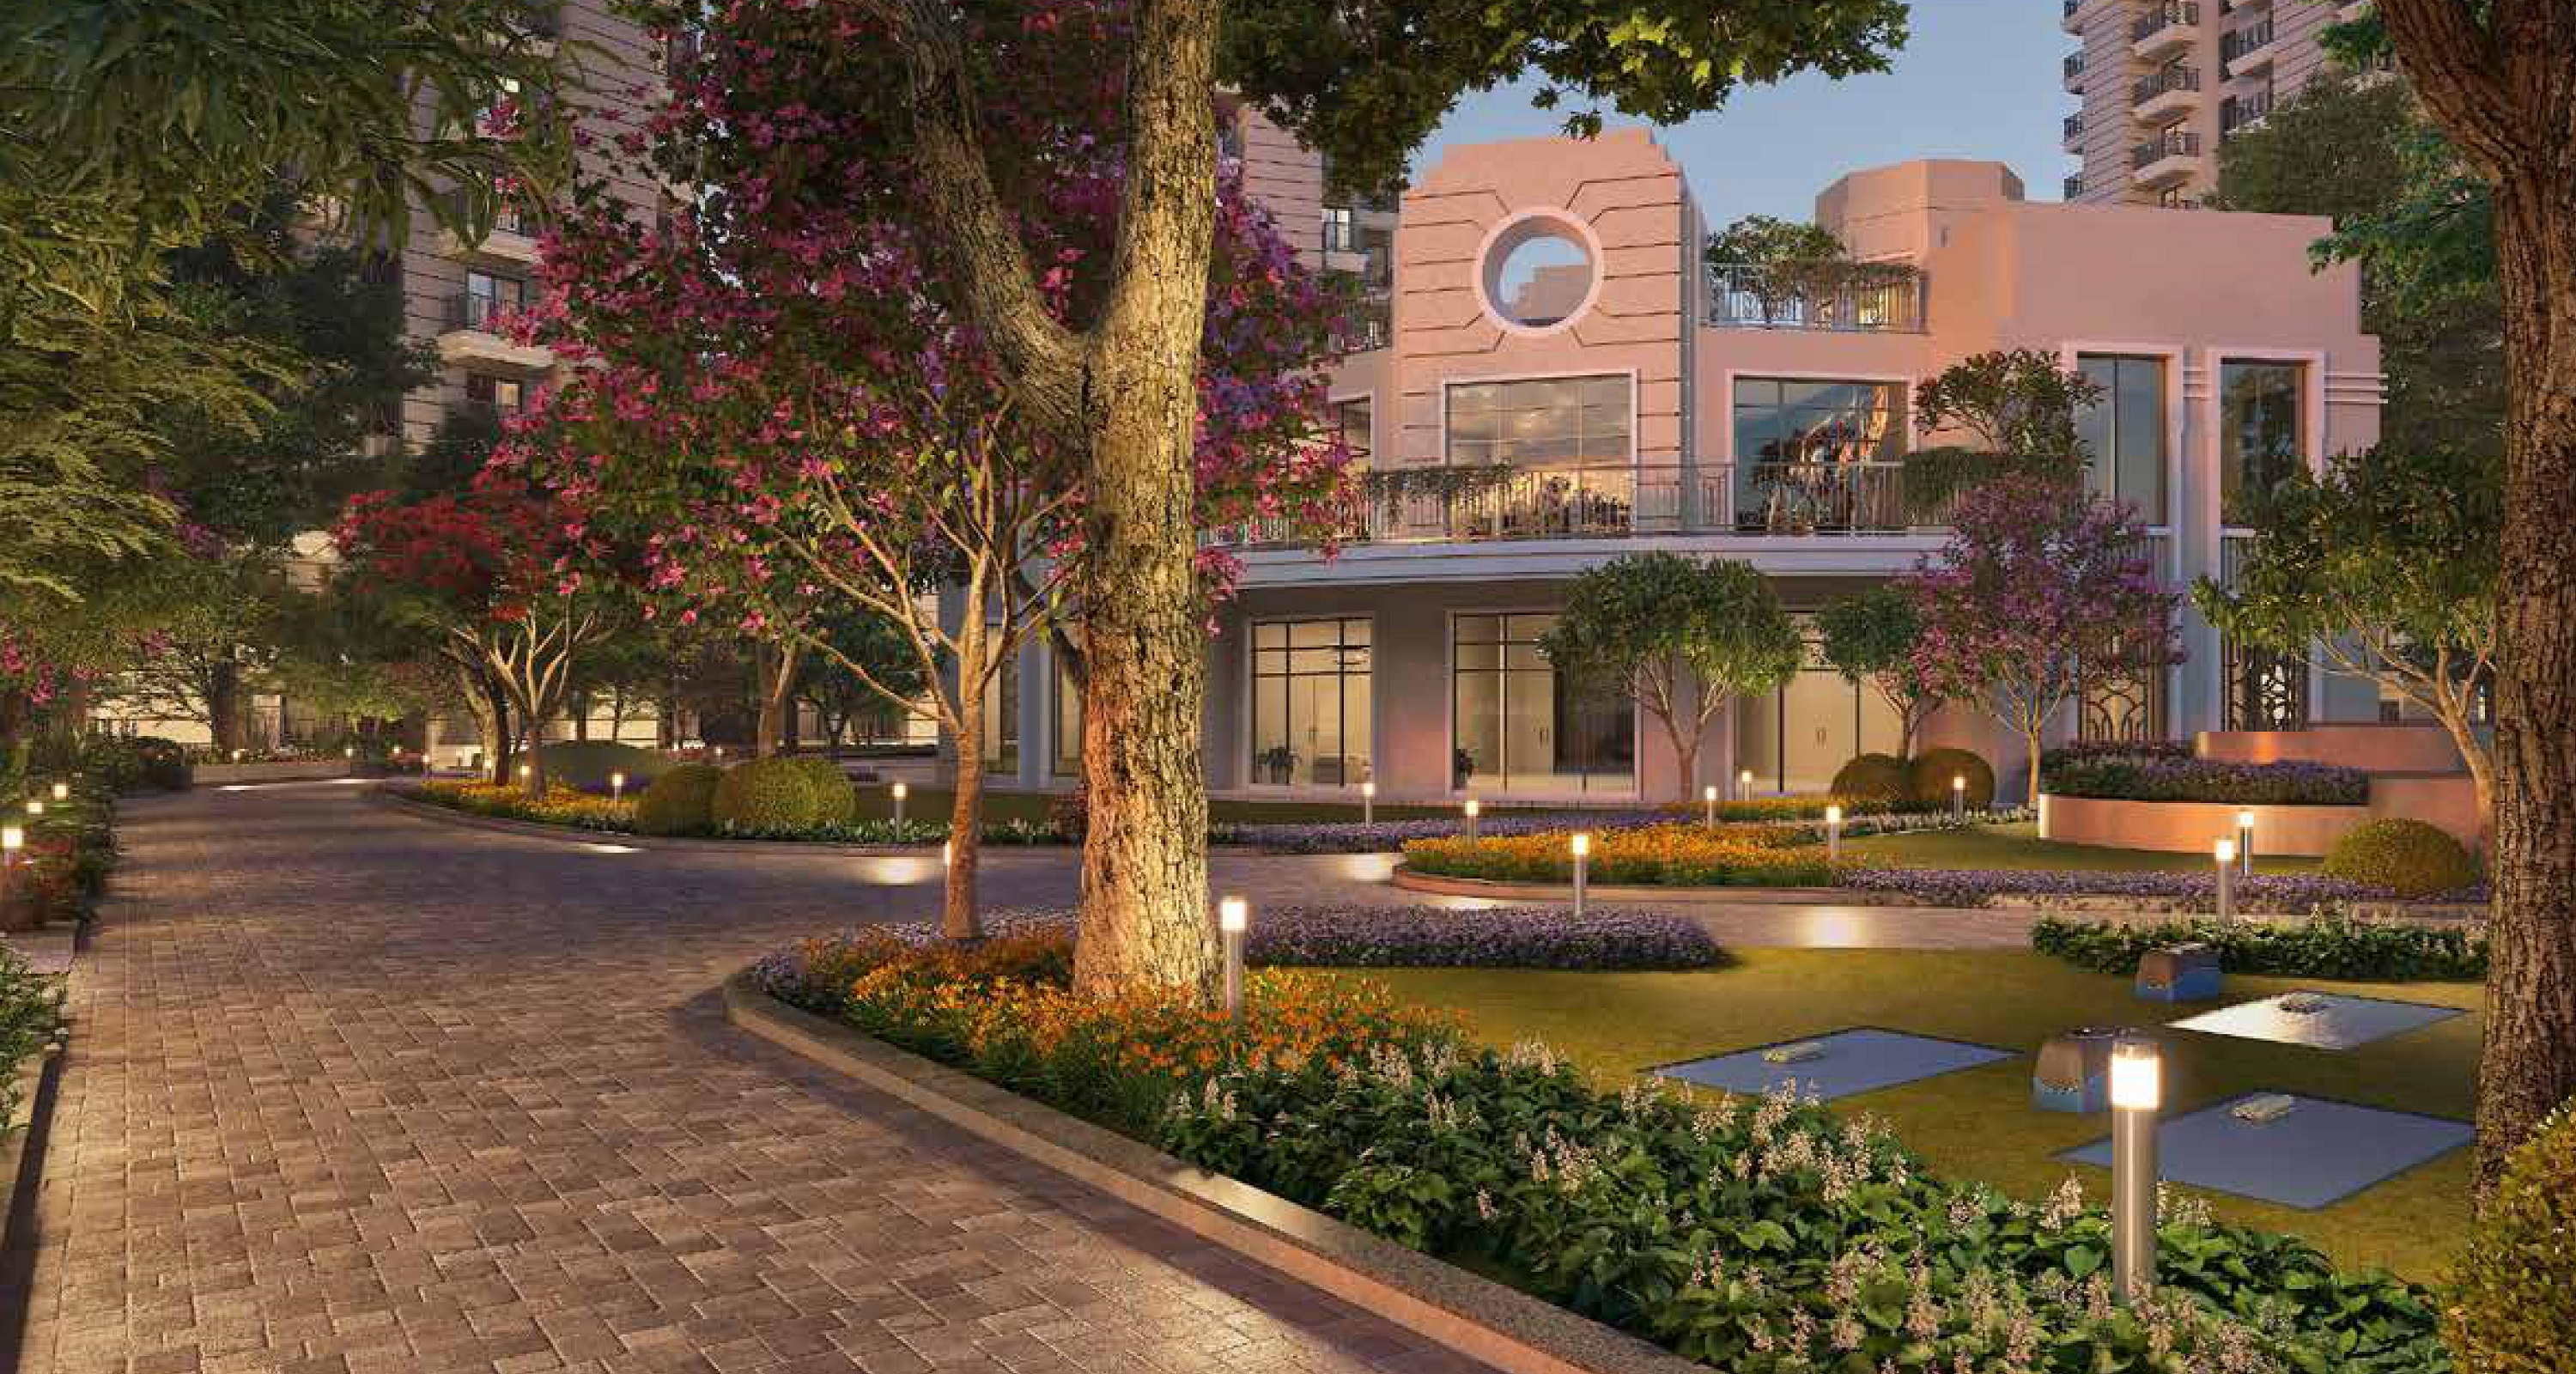
Quality of Fusion Brook and Rivulet are not just on paper, but they are backed by globally recognised material brands chosen for durability and aesthetics to give long-term value. From the moment you step into the lift lobby to the fittings in your bathroom, every corner reflects a commitment to the premium.
Download the complete project brochure with detailed floor plans, the full price list, the master plan and the payment plan breakdown β all in one place.
The project is built on a three-sided open plot just opposite a 130-metre road in Sector 12, Greater Noida West. The project enjoys seamless connectivity across the expressway network of NCR. The proposed Sector-12 Metro Station is just 1.7 km away, which is around a three-minute drive or less, ensuring smooth daily commutes for its residents.
170 m/1 min
180 m/1 min
1.9 km/4 mins
2.5 km/5 mins
7.5 km/13 mins
1.7 km/3 mins
When you buy into Fusion Brook and Rivulet, you are buying into a builder with a proven history of delivery. Fusion Buildtech, best known for Fusion Homes Greater Noida West, has already delivered three landmark projects in the Noida Extension belt, like Fusion Homes, French Apartments and U: Fairia β each now occupied and appreciated. This track record is not just for the show; it is the foundation on which the promise of Brook and Rivulet rests.